17 August 2026
Blog
Glazing solutions for curtain walls. Making the right choice for your project.
In modern architecture, façades are no longer simply an aesthetic component of a project. They now play a vital role in the building’s overall performance. In fact, a building’s envelope must simultaneously meet requirements in terms of longevity, weatherproofing, and energy performance, all while aligning with the architectural expression desired. Two different types of glass façade systems have become popular choices in the industry: the curtain wall and the window wall. Although they share some similar components, they differ significantly in terms of the logic behind their design and the impact they have on a project’s architectural possibilities.
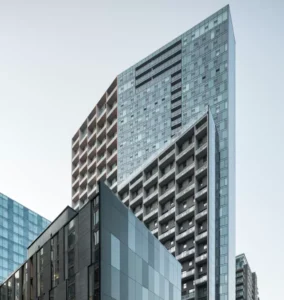
Let’s take a look at the curtain wall first. It is a lightweight, non-load-bearing façade system that is structurally independent from the building. Its aluminum sections, insulating glass, and spandrel panels create a continuous envelope that can span multiple stories. The result is a unified façade that stands out through sleek lines. In essence, it offers a high degree of architectural flexibility.
From a design standpoint, a curtain wall provides exceptional versatility. It can also integrate various types of high-performance glazing, insulated spandrel panels, solar control systems, and discreet vents and still maintain the façade’s cohesiveness. Architects can therefore define the façade’s transparency, proportions, and visual cadence without being subject to the constraints of the bulding’s inner divisions.
On a technical level, curtain wall systems are renowned for their high level of performance in terms of airtightness and waterproofing, and their ability to integrate advanced insulation and solar shading systems. Because it creates a continuous envelope, a curtain wall can help optimize transitions between components, a pivotal factor for ensuring the longevity of the façade.
The window wall, for its part, differs significantly in terms of its design. It consists of independent modules installed between floor slabs. Each unit typically combines a glazed portion and a spandrel. Thanks to this modular approach, window walls are suited for certain projects requiring floor-to-floor uniformity and standardized construction processes.
However, because window walls fit between the slabs, the building’s envelope will be visually fragmented, limiting the possibilities of a continuous glass surface. This configuration can also be a barrier to design flexibility for projects that require an expressive façade or maximum transparency.
A curtain wall is therefore the most suitable option for projects that seek to emphasize visual continuity, optimize the performance of the building envelope, and integrate advanced technologies. In fact, the way a curtain wall is designed means it can deliver technical performance while expressing the architectural vision desired.
At Epsylon, this is the approach that guides our work, from design to delivery. Our team has an in-depth know-how of curtain walls and can support architects to develop façade systems that meet the unique technical requirements and architectural intention of each project.
By leveraging our thorough understanding of these systems, the assembly details, and the specific challenges related to building envelopes, Epsylon can design high-performance curtain walls that are durable and seamlessly aligned with the project’s architectural vision.